
 39 Photos
- 38 Photos
- 37 Photos
- 36 Photos
- 35 Photos
- 34 Photos
- 33 Photos
- 32 Photos
- 31 Photos
- 30 Photos
- 29 Photos
- 28 Photos
- 27 Photos
- 26 Photos
- 25 Photos
- 24 Photos
- 23 Photos
- 22 Photos
- 21 Photos
- 20 Photos
- 19 Photos
- 18 Photos
- 17 Photos
- 16 Photos
- 15 Photos
- 14 Photos
- 13 Photos
- 12 Photos
- 11 Photos
- 10 Photos
- 9 Photos
- 8 Photos
- 7 Photos
- 6 Photos
- 5 Photos
- 4 Photos
- 3 Photos
- 2 Photos
- 1 Photo




1009 NW 104th StKansas City, MO 64155
- Beds4
- Baths2 .5
- SQFT2,251
- Garage2-Car
- Lot #111
- Community
Holly Farms - Floor Plan
Basswood - Collection
Honey Series - Design Series6.0 - Series 1 Package A
- StatusUnder ConstructionEst. Closing Date December 2026


About This Home
New home available in Holly Farms! Move in just in time for the Holidays!
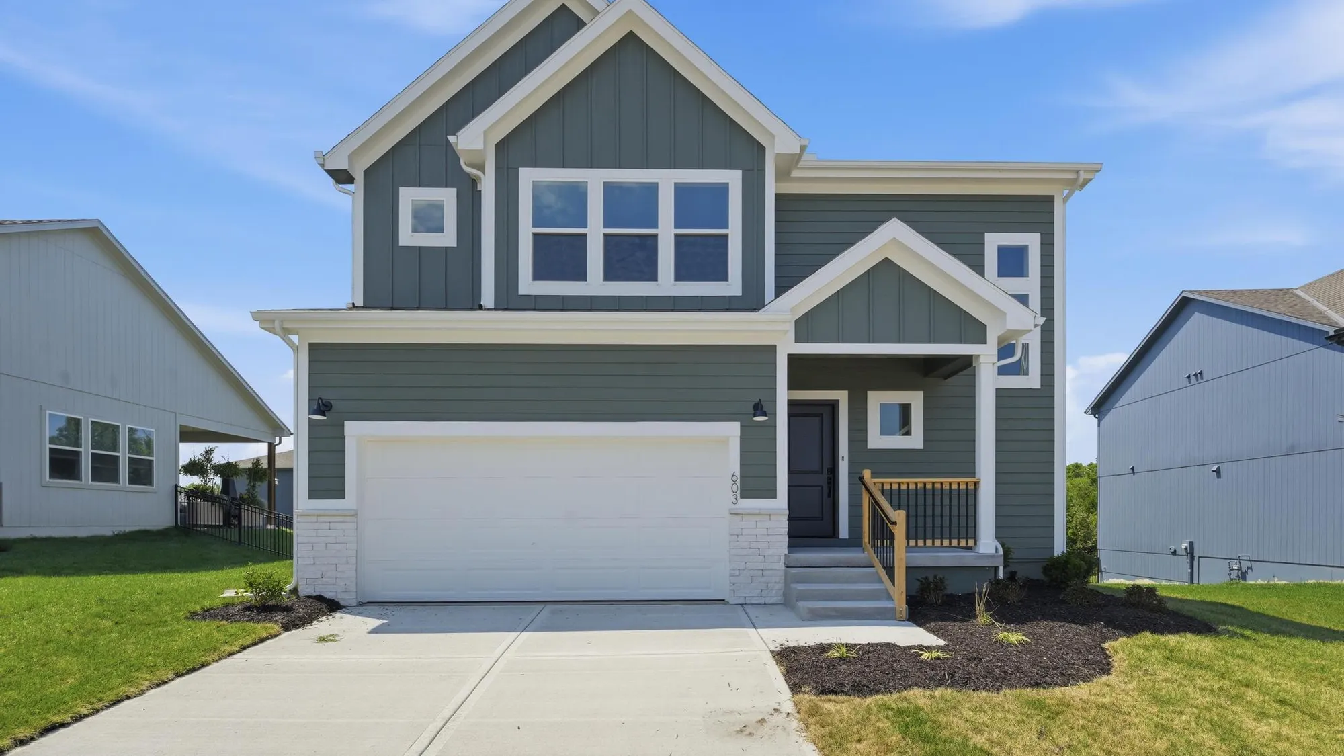
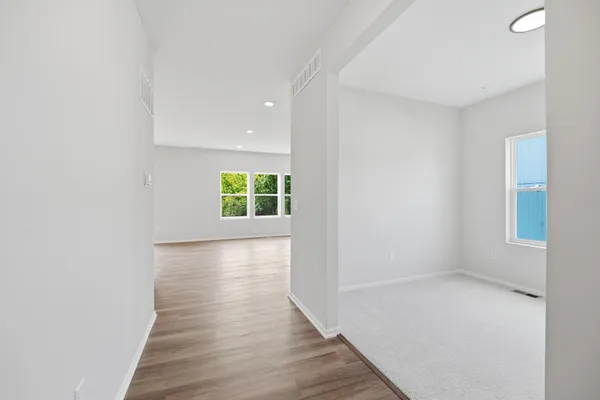
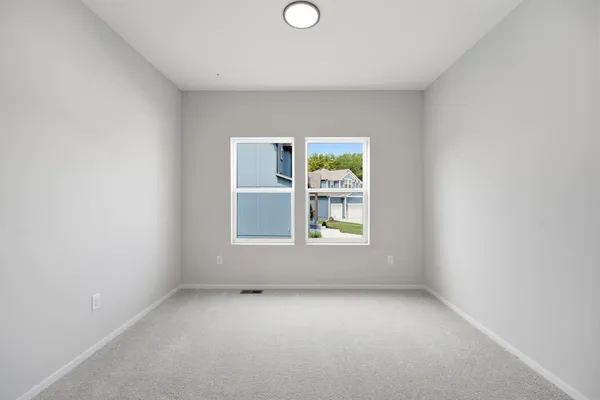
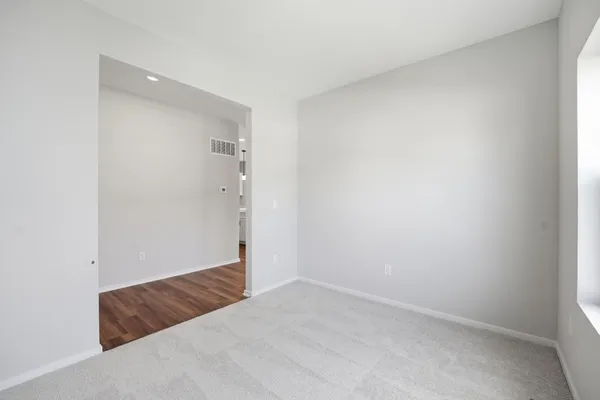
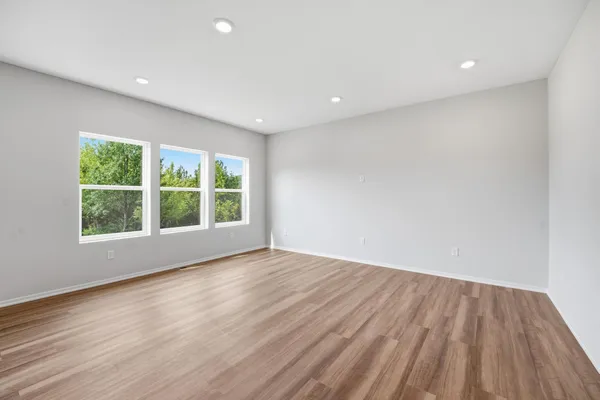
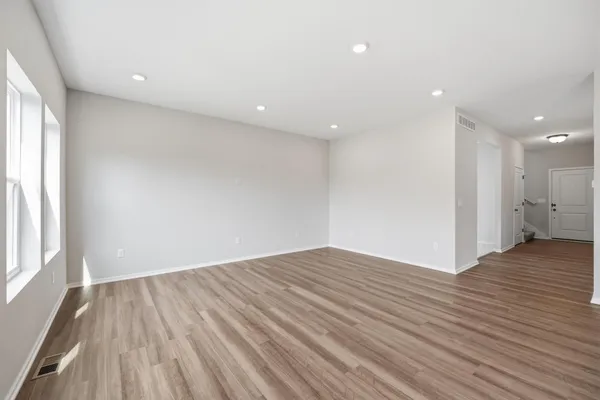
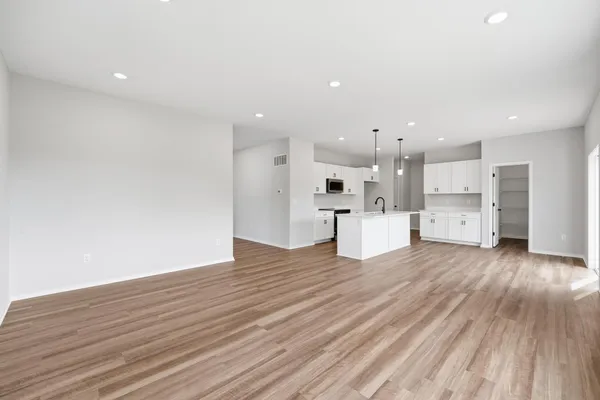
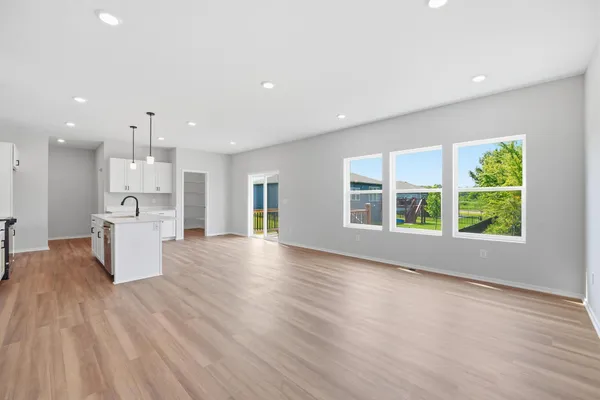
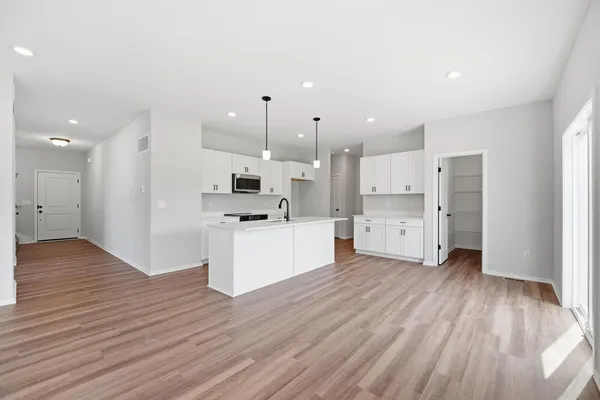
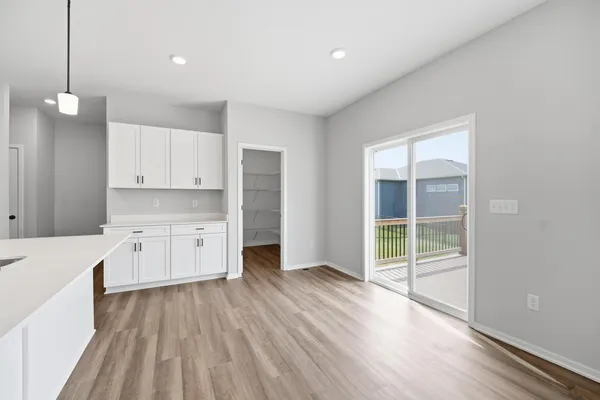
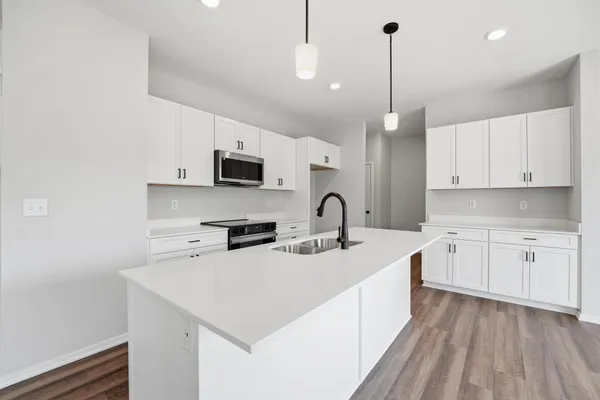
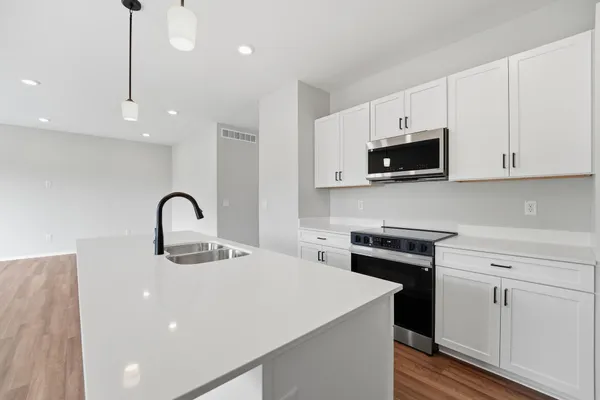
Our Basswood home plan features a modern, open layout designed for comfortable living. The main level features a spacious kitchen with a large island that overlooks both the dining and great rooms, making it perfect for entertaining and family gatherings. Additionally, a sizable flex space on this level can serve as a dedicated workspace, study area, or playroom.
Upstairs, the primary bedroom is a luxurious retreat with a spa-like bathroom featuring an oversized countertop, dual sinks, and a tub/shower combo. The second floor also includes a large, shared-use full bath and a conveniently located laundry room adjacent to the 3 bedrooms and a flex area.
Looking for additional space? Consider finishing the lower level after closing! You can finish this area to include a large rec room, a 5th bedroom, and a full bathroom, providing additional living space and flexibility.
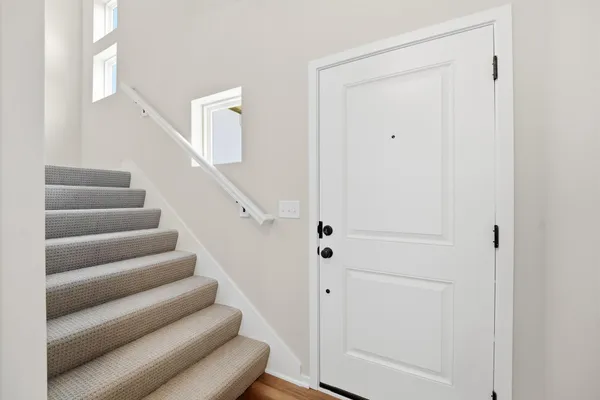
***The photos shown are of a similar home built with the same home plan. Actual design finishes, features, and materials may vary from those depicted in this listing.
Home Features
- 2-Car Garage (Left)
- Patio
- Full Lot
- Unfinished Basement
- White Shaker Cabinets
- Nickle Interior Hardware and Fixture Finish
- Microwave
- Stove
- Dishwasher
- Large Bedrooms
- Walk In Closets
- Flex Room
- Office
6.0 - Series 1 Package A
LVP - Cedar Street White SandLocated in the foyer, kitchen, dining area, powder bath, owner's entry, bathrooms, and laundry room
Laminate Countertops - Calcutta MarbleLaminate countertops with a 4" straight splash at the wall. Located in the kitchen and bathrooms.
Carpet - Boras Trails Sugar CookieLocated in the great room, dining room, bedrooms and stairs.
About The Community
Community Amenities
Pool
Walking Trail
Playground
Pond
Community Schools
- Nashua Elementary School
- New Mark Middle School
- Staley High School
Holly Farms
10523 N Jarboe St
Kansas City, MO 64155 Get Directions
- Monday10AM-6PM
- Tuesday10AM-6PM
- WednesdayBy Appointment
- ThursdayBy Appointment
- Friday10AM-6PM
- Saturday10AM-6PM
- Sunday12PM-5PM
- Schedule a TourCall or text 816-326-2909
Photos
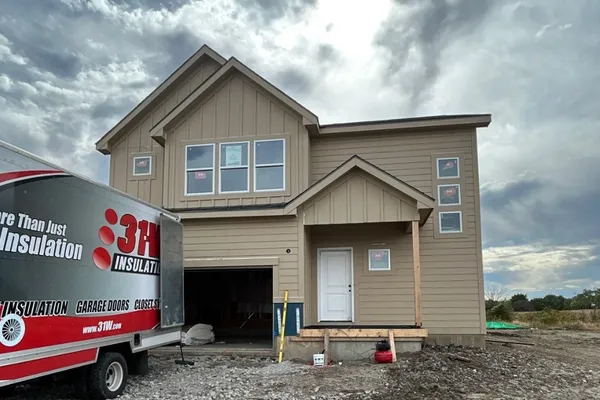
- Home as of October 19th


Home Video
Virtual Tour
Floor Plans


Energy Certified

Energy Efficiency is now even MORE Attainable!
Purchasing a new home is a big investment, so it’s important to be sure that it’s built to last. At Summit, we are proud to build an energy-efficient home at an attainable price. Our homes are crafted with high-performance materials and energy-efficient systems that reduce energy waste and increase long-term savings.
Map & Directions
Other Available Homes

- Community: Holly Farms
- Floor Plan: Sheffield
- 3Beds
- 2 Baths
- 1,801SQ FT
- #116Lot


- Community: Holly Farms
- Floor Plan: Sunflower
- 4Beds
- 3 .5Baths
- 2,475SQ FT
- #136Lot

- Community: Holly Farms
- Floor Plan: Basswood
- 4Beds
- 2 .5Baths
- 2,251SQ FT
- #123Lot

- Community: Holly Farms
- Floor Plan: Sheffield
- 3Beds
- 2 Baths
- 1,801SQ FT
- #80Lot

- Community: Holly Farms
- Floor Plan: Winfield
- 4Beds
- 3 .5Baths
- 2,362SQ FT
- #81Lot
- Community: Holly Farms
- Floor Plan: Wildflower
- 3Beds
- 2 Baths
- 1,649SQ FT
- #82Lot
 0