
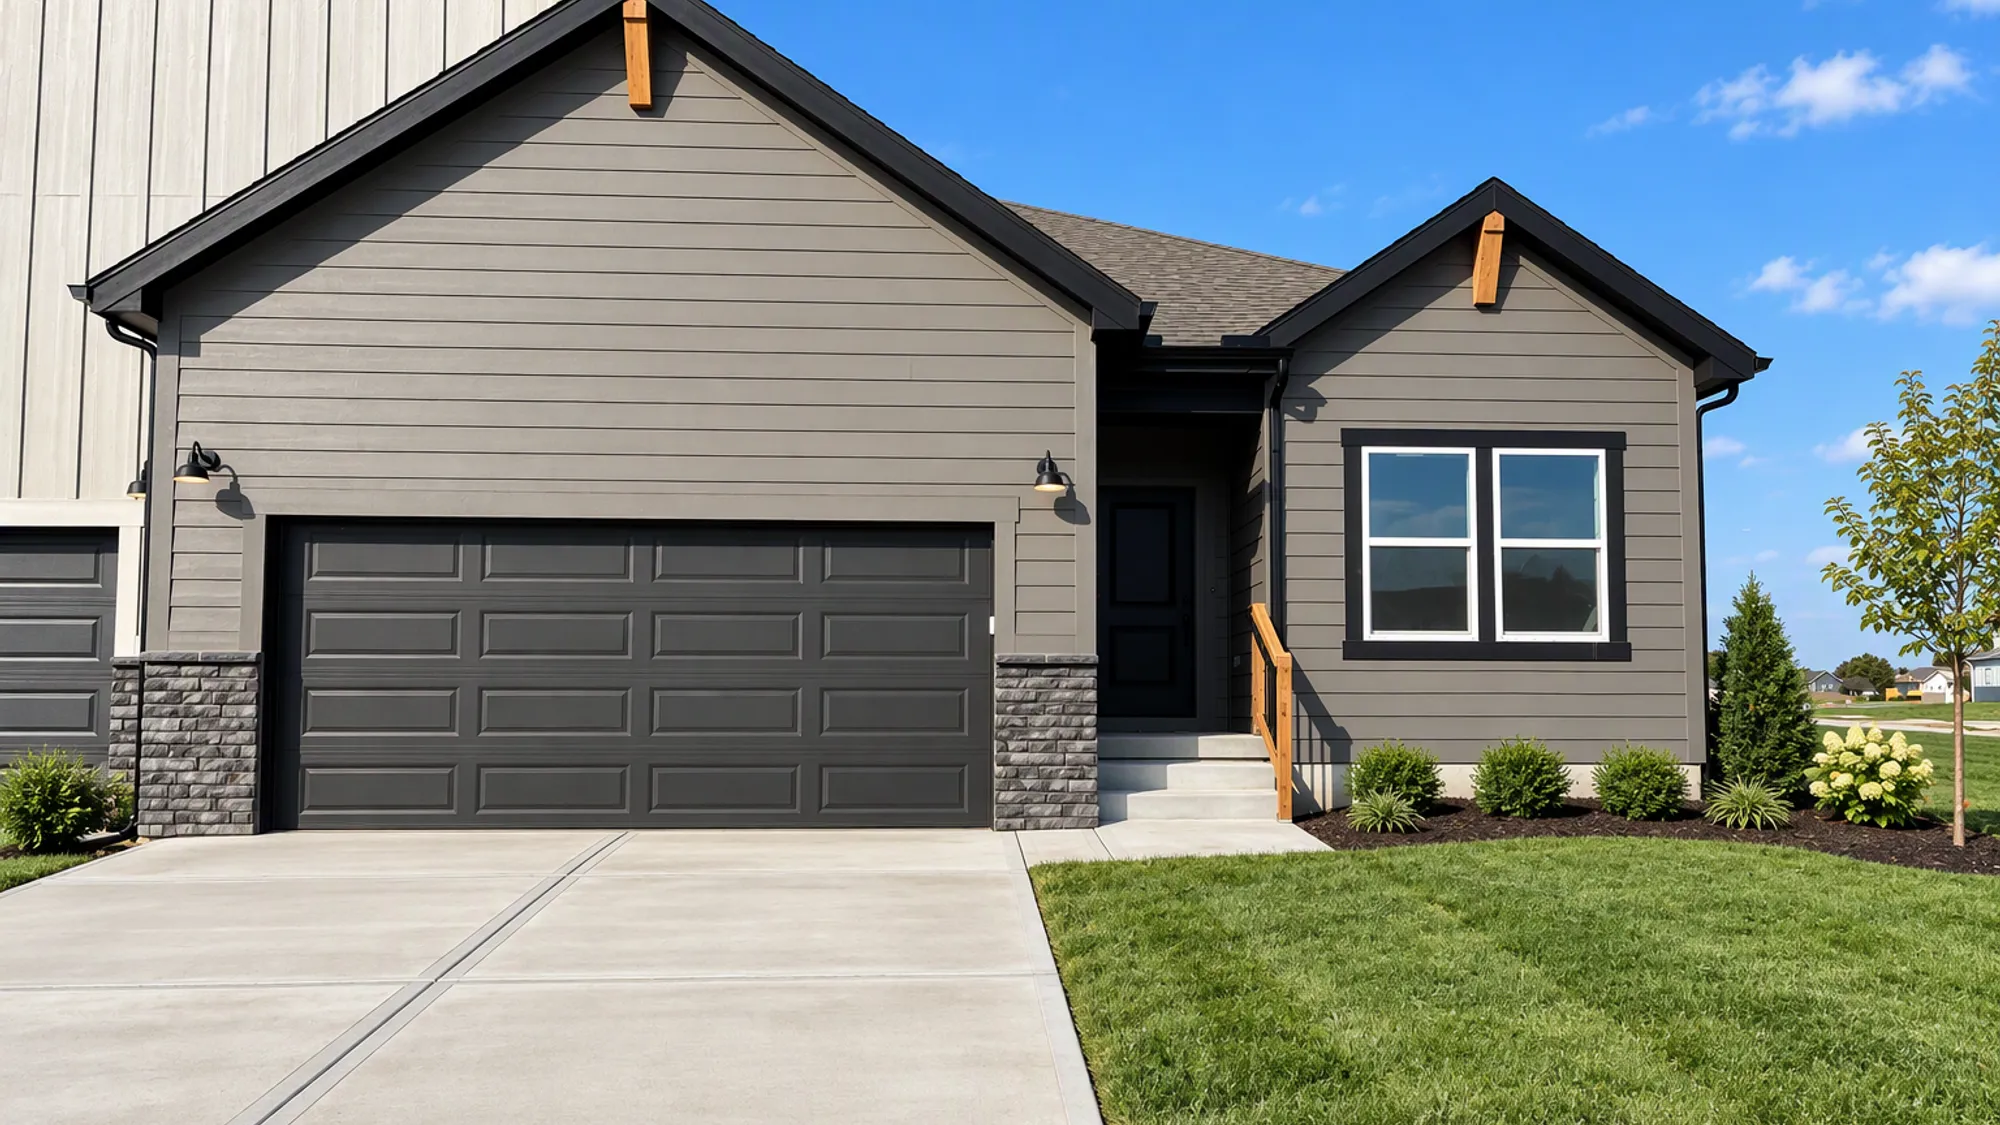
 30 Photos
- 29 Photos
- 28 Photos
- 27 Photos
- 26 Photos
- 25 Photos
- 24 Photos
- 23 Photos
- 22 Photos
- 21 Photos
- 20 Photos
- 19 Photos
- 18 Photos
- 17 Photos
- 16 Photos
- 15 Photos
- 14 Photos
- 13 Photos
- 12 Photos
- 11 Photos
- 10 Photos
- 9 Photos
- 8 Photos
- 7 Photos
- 6 Photos
- 5 Photos
- 4 Photos
- 3 Photos
- 2 Photos
- 1 Photo

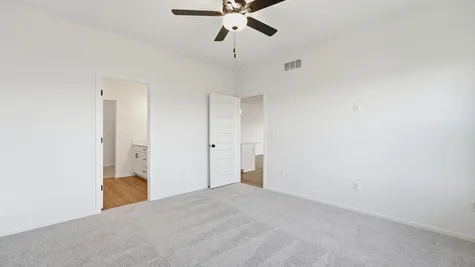
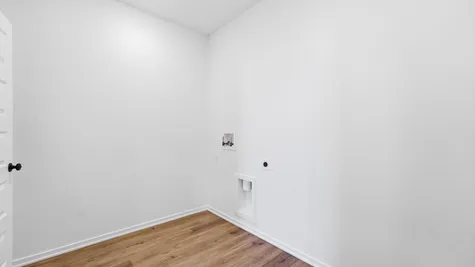
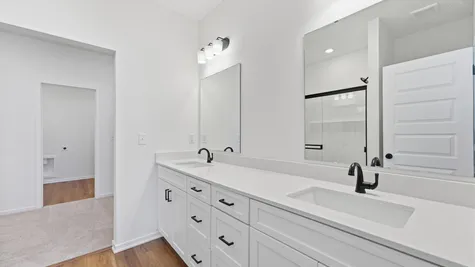
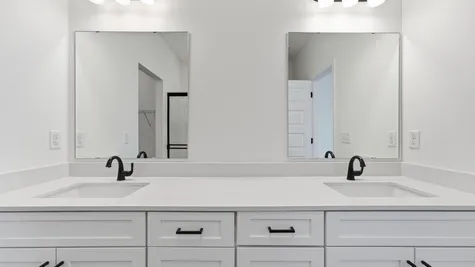
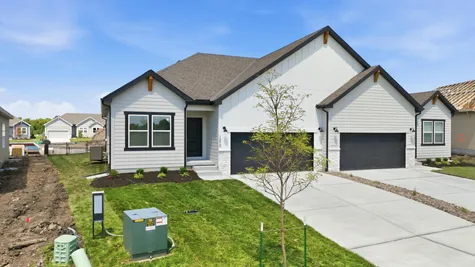
1218 SE Cronin StreetLee's Summit, MO 64081
- Beds3
- Baths2
- SQFT1,649
- Garage2-Car
- Lot #2202
- Community
Bailey Farms - Floor Plan
Twin Wildflower - Collection
Twin Series - Design Series6.0 - Series 3 Package B
- StatusUnder ConstructionEst. Closing Date December 2026


About This Home
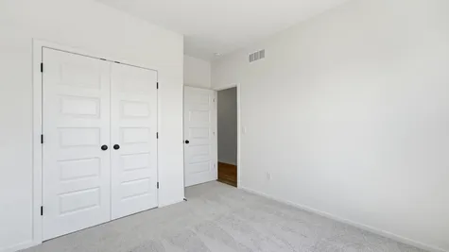
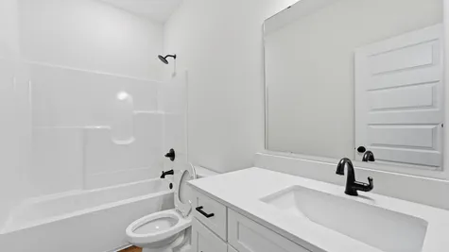
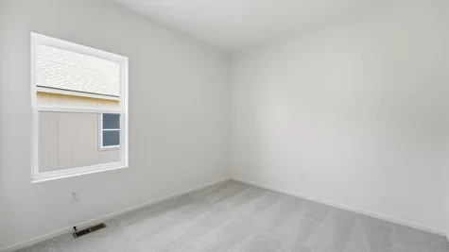
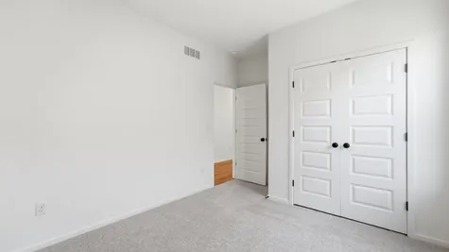
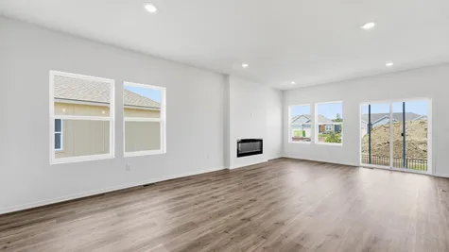
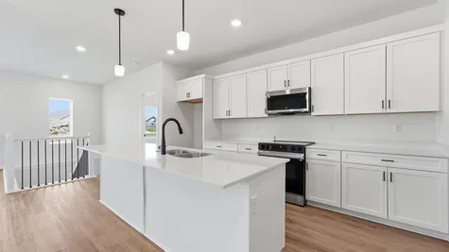
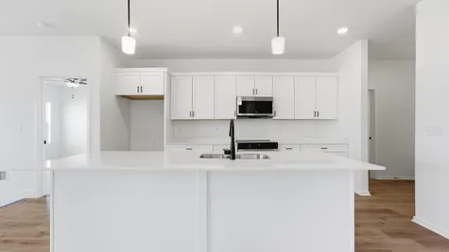
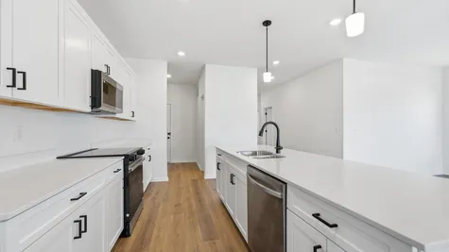
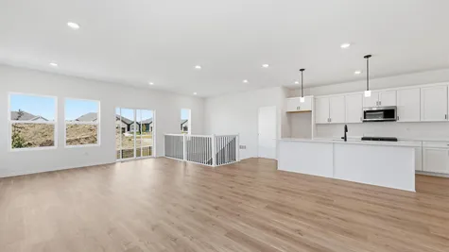
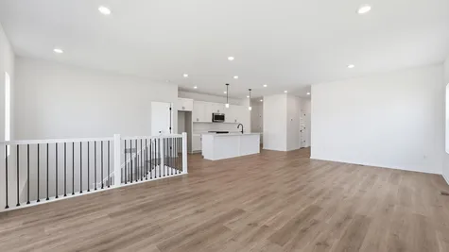
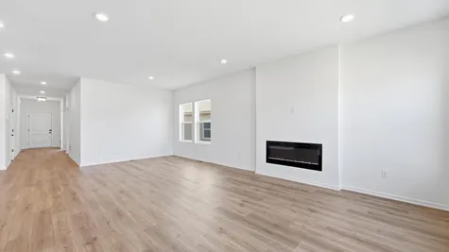
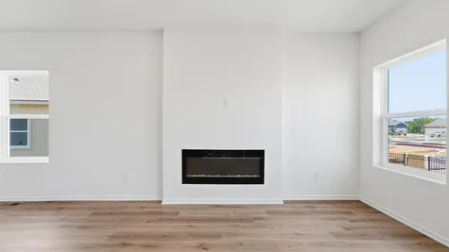
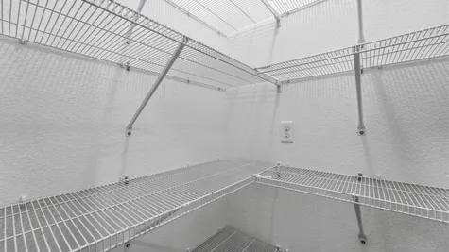
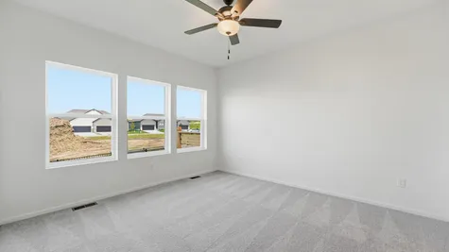
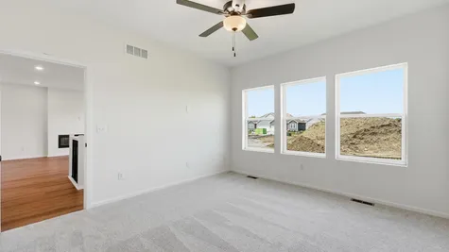
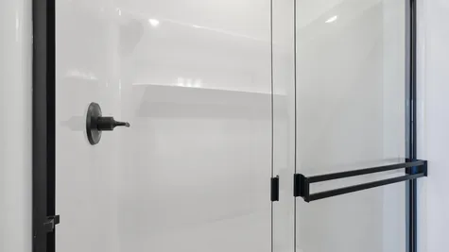
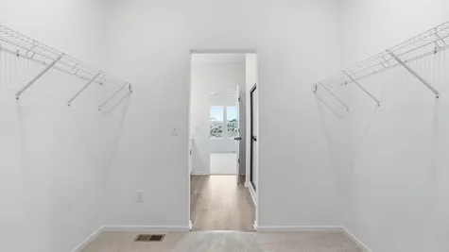
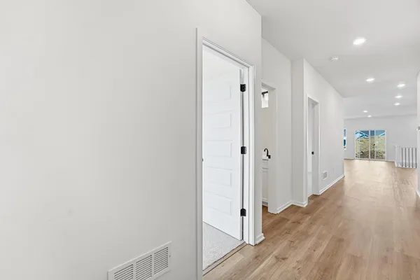
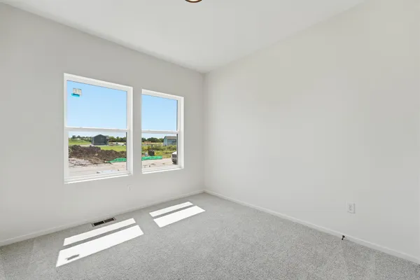
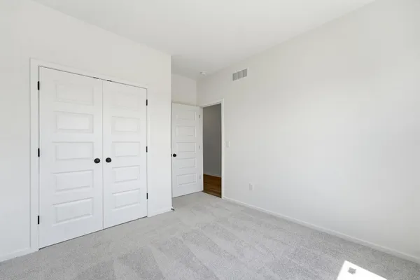
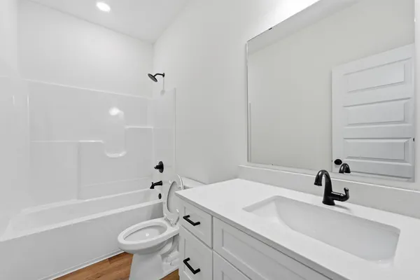
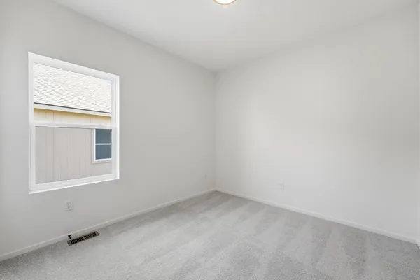
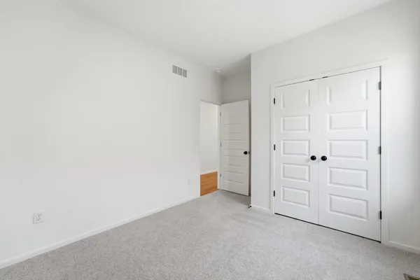
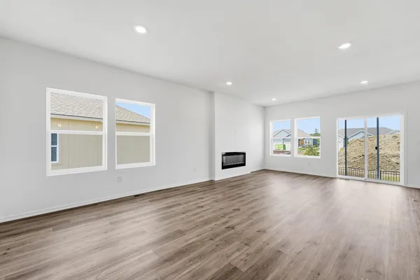
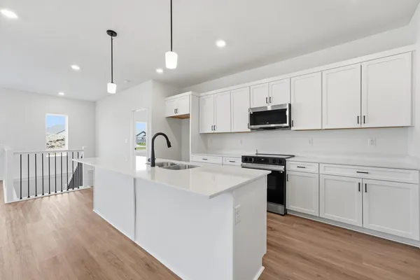
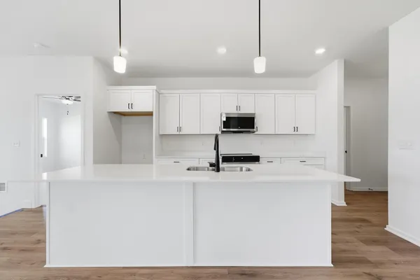
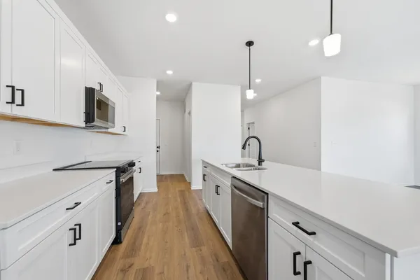
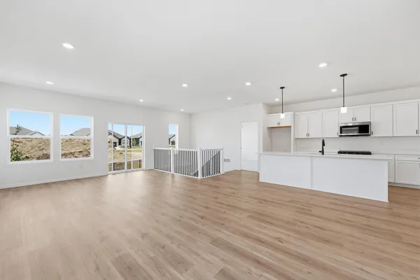
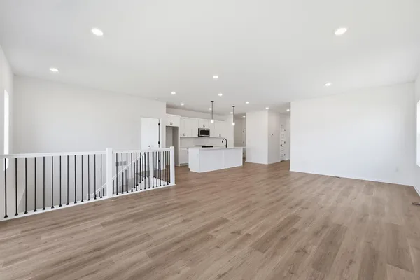
Our Twin Wildflower home plan embodies the ideal ranch layout, offering both style and functionality. As you enter through the front door, you’re welcomed by a spacious entryway leading into a bright, open-concept kitchen, dining, and living area—perfect for relaxation and entertainment. The main floor features three well-appointed bedrooms, including the primary suite, which boasts a beautiful shower and a generous walk-in closet. The second and third bedrooms are versatile, easily accommodating guests or serving as a home office, with a full bath conveniently located between them.
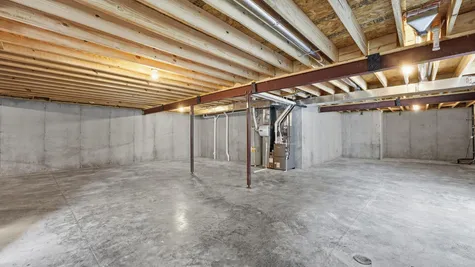
Looking for additional space? Consider finishing the lower level to include a rec room, another bedroom, and an extra bathroom, enhancing the versatility and functionality of your home.
Home Features
- 2-Car Garage (Right)
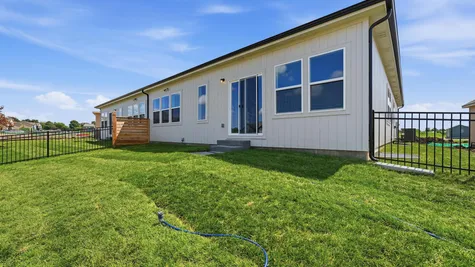
- Patio
- Full Lot
- Unfinished Basement
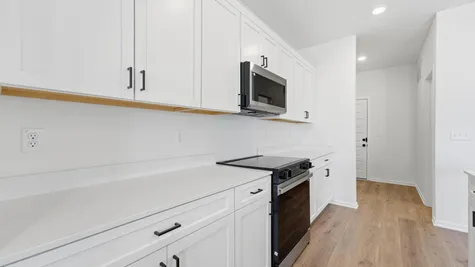
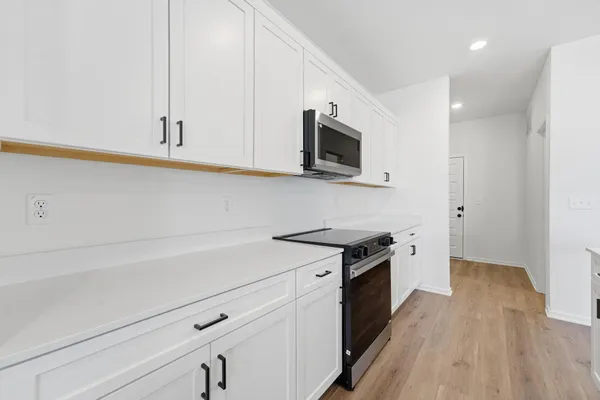
- White Shaker Cabinets
- Black Interior Hardware and Fixture Finish
- Microwave
- Stove
- Dishwasher
- Irrigation System
- Walk In Closets
- First Floor Primary
6.0 - Series 3 Package B
Laminate Wood Flooring - Woodacres BrownLaminate wood flooring in the standard main areas
Carpet - Winter DunesLow pile, two-tone, carpet in standard areas per plan
Stair Carpet - IndustrialCut/Loop low pile patterned carpet on stairs
Tile - 12x24 Stamina GrayCeramic/Porcelain tile with a warm gray in bathrooms and laundry room floors
Kitchen Backsplash - Desert Gray4x12 kitchen backsplash set in a straight stack with a neutral grout
Bathroom Quartz Countertop - White FrostAll bathrooms will have 1.5 cm frost white quartz countertops
About The Community
Community Amenities
Nature
Pool
Walking Trail
Playground
Sports Court
Clubhouse
Community Schools
- Sunset Valley Elementary School
- East Trails Middle School
- Lee's Summit Senior High School
Bailey Farms
1505 SE Bailey Farms Parkway
Lees Summit, MO 64081 Get Directions
- Monday10AM-6PM
- Tuesday10AM-6PM
- WednesdayBy Appointment
- ThursdayBy Appointment
- Friday10AM-6PM
- Saturday10AM-6PM
- Sunday12PM-5PM
- Schedule a TourCall or text 816-326-2909
Photos
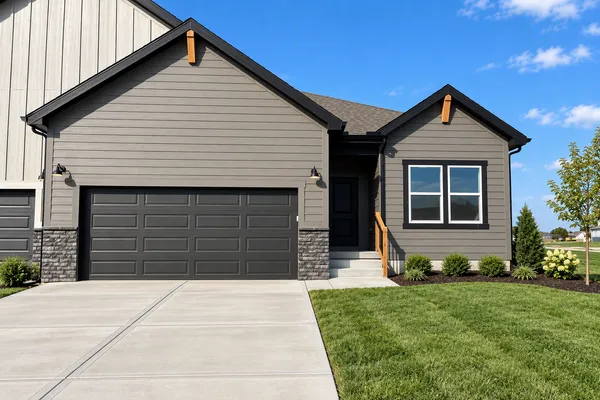
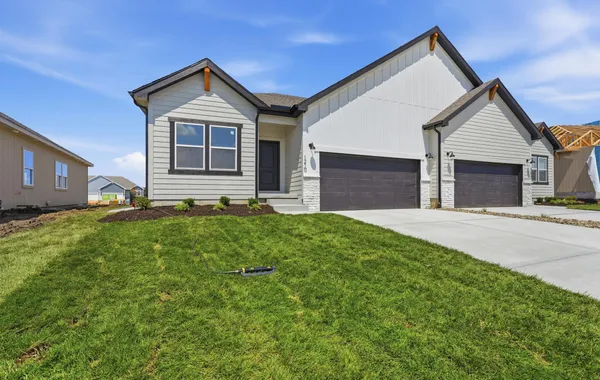
- Farmhouse - Modern (right)

Home Video
Floor Plans


Energy Certified

Energy Efficiency is now even MORE Attainable!
Purchasing a new home is a big investment, so it’s important to be sure that it’s built to last. At Summit, we are proud to build an energy-efficient home at an attainable price. Our homes are crafted with high-performance materials and energy-efficient systems that reduce energy waste and increase long-term savings.
Map & Directions
Other Available Homes
- Community: Bailey Farms
- Floor Plan: Twin Wildflower
- 3Beds
- 2 Baths
- 1,649SQ FT
- #2231Lot


- Community: Bailey Farms
- Floor Plan: Winfield
- 4Beds
- 3 .5Baths
- 2,362SQ FT
- #160Lot

- Community: Bailey Farms
- Floor Plan: Saffron
- 4Beds
- 2 .5Baths
- 1,681SQ FT
- #1050Lot

- Community: Bailey Farms
- Floor Plan: Honeydew
- 4Beds
- 2 .5Baths
- 1,857SQ FT
- #1280Lot
- Community: Bailey Farms
- Floor Plan: Honeydew
- 4Beds
- 2 .5Baths
- 1,857SQ FT
- #1210Lot
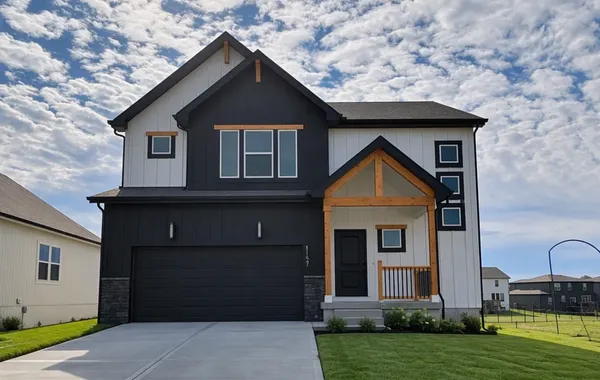
- Community: Bailey Farms
- Floor Plan: Basswood
- 4Beds
- 2 .5Baths
- 2,251SQ FT
- #2020Lot

- Community: Bailey Farms
- Floor Plan: Sienna
- 3Beds
- 2 .5Baths
- 1,500SQ FT
- #1190Lot

- Community: Bailey Farms
- Floor Plan: Winfield
- 4Beds
- 3 .5Baths
- 2,362SQ FT
- #190Lot
 0