

 43 Photos
- 42 Photos
- 41 Photos
- 40 Photos
- 39 Photos
- 38 Photos
- 37 Photos
- 36 Photos
- 35 Photos
- 34 Photos
- 33 Photos
- 32 Photos
- 31 Photos
- 30 Photos
- 29 Photos
- 28 Photos
- 27 Photos
- 26 Photos
- 25 Photos
- 24 Photos
- 23 Photos
- 22 Photos
- 21 Photos
- 20 Photos
- 19 Photos
- 18 Photos
- 17 Photos
- 16 Photos
- 15 Photos
- 14 Photos
- 13 Photos
- 12 Photos
- 11 Photos
- 10 Photos
- 9 Photos
- 8 Photos
- 7 Photos
- 6 Photos
- 5 Photos
- 4 Photos
- 3 Photos
- 2 Photos
- 1 Photo

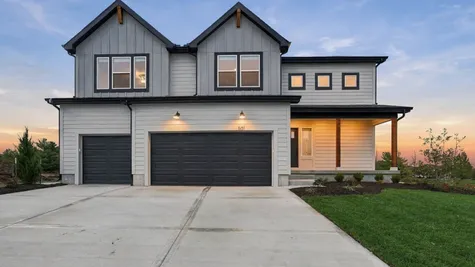
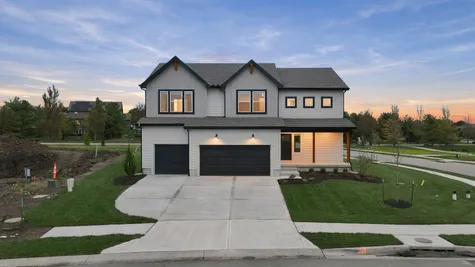
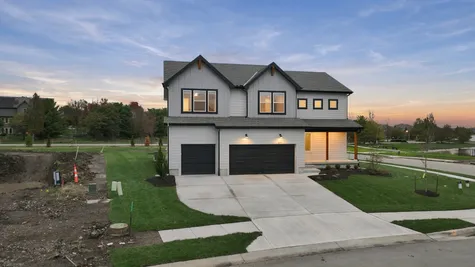
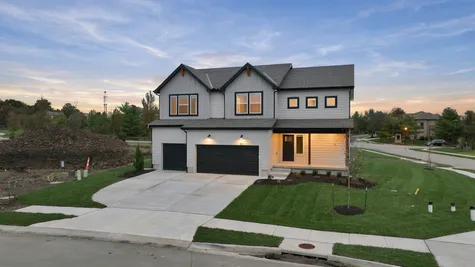
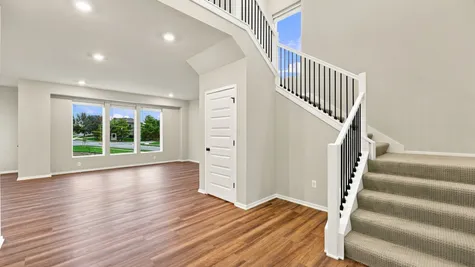
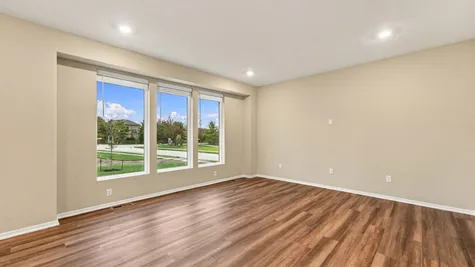
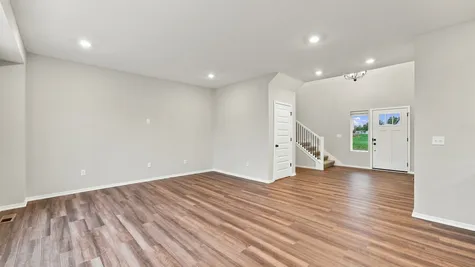
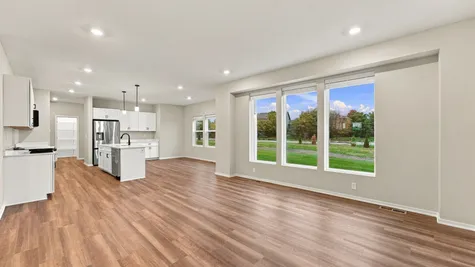
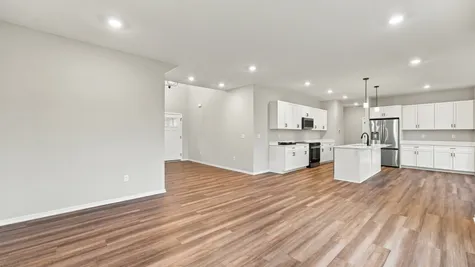
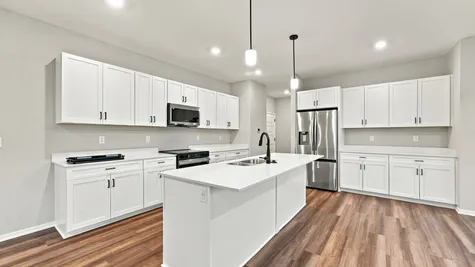
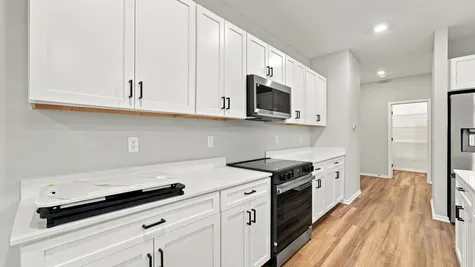
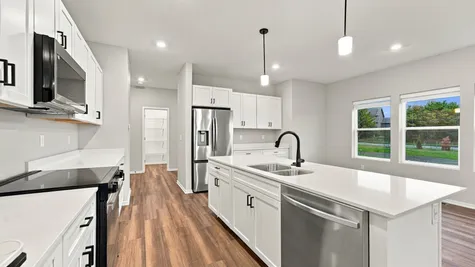

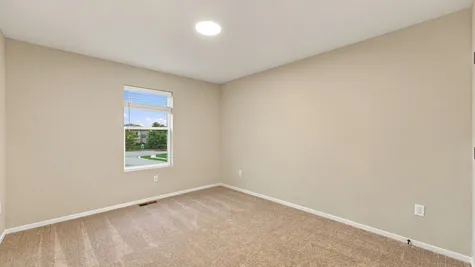
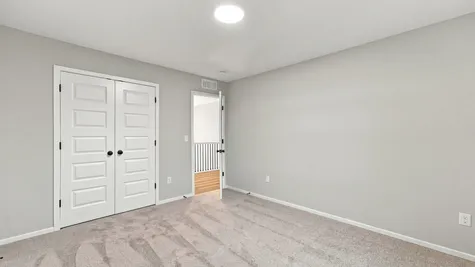
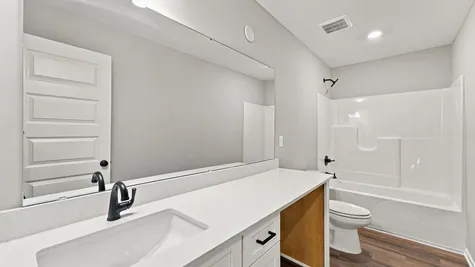
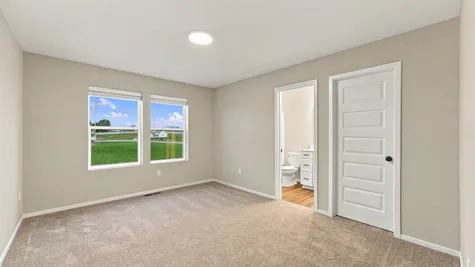
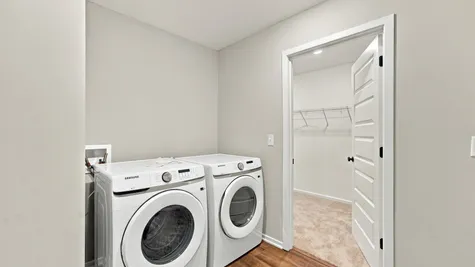
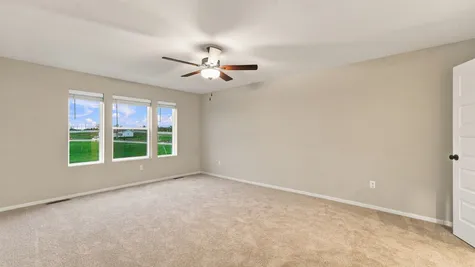
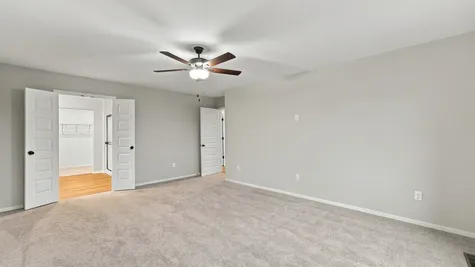
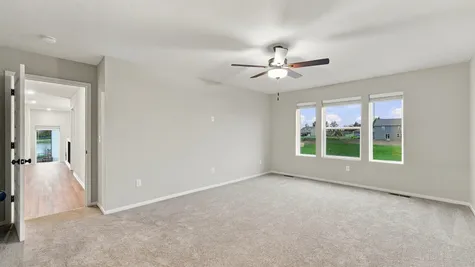
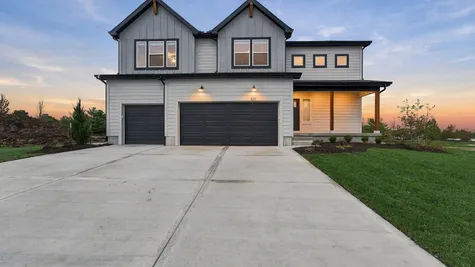
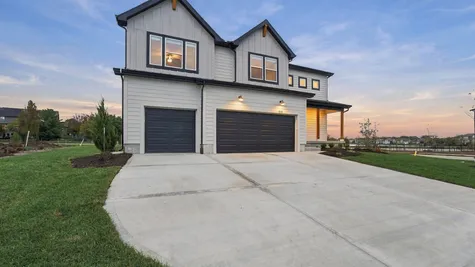
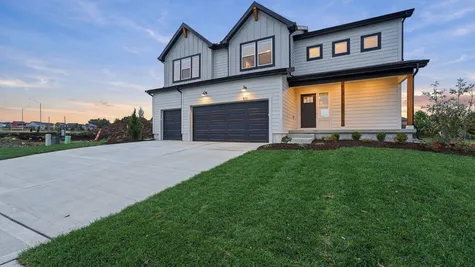
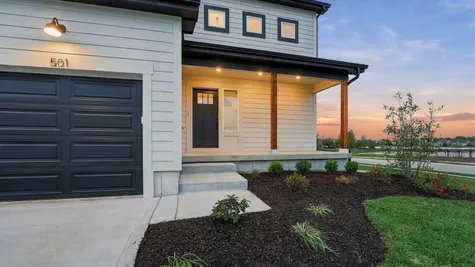
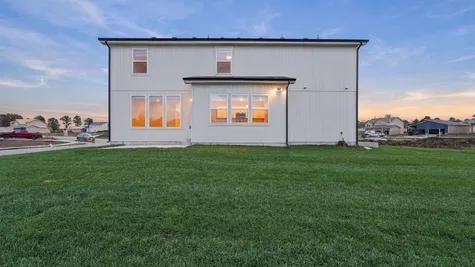
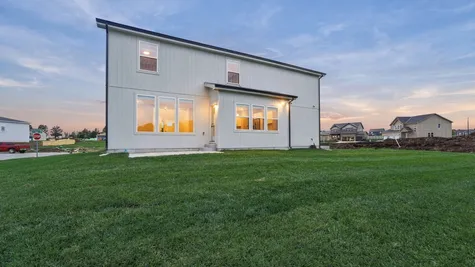
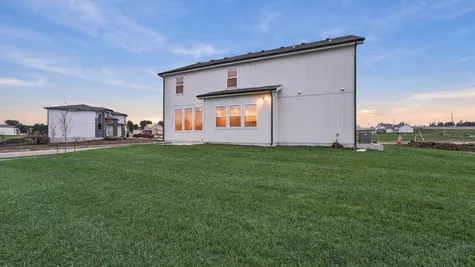
19632 W 195th Terr Spring HillSpring Hill, KS 66083
- Beds4
- Baths1 .5
- SQFT2,475
- Garage3-Car
- Lot #175
- Community
Boulder Springs - Floor Plan
Sunflower - Collection
Lifestyle Series - Design Series6.0 - Series 3 Package D
- StatusUnder ConstructionEst. Closing Date To Be Built


About This Home
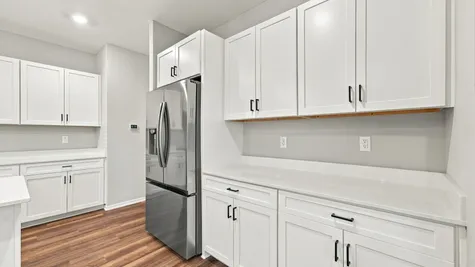
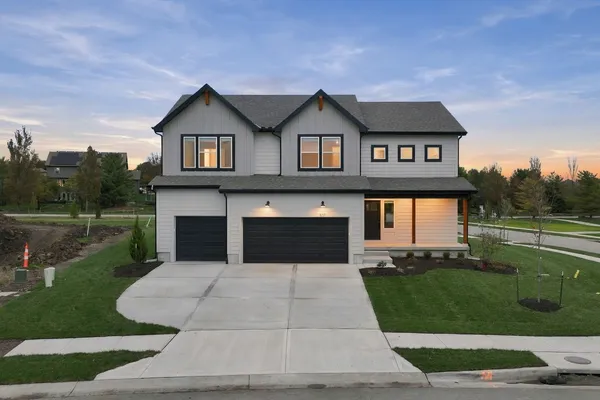
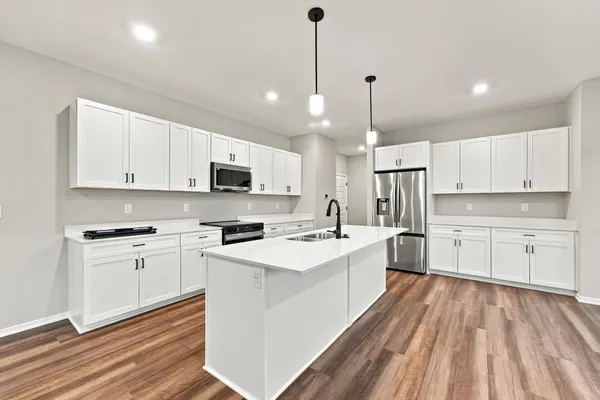
This home is an expedited build opportunity available in Bailey Farms! This home will begin construction only after purchase, giving you the chance to personalize key design elements and save up to 45 days on your build!
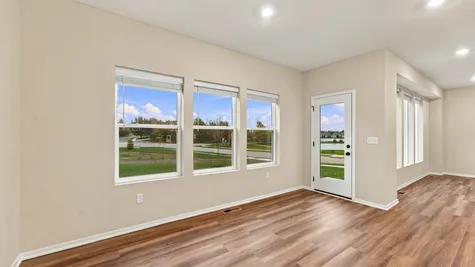
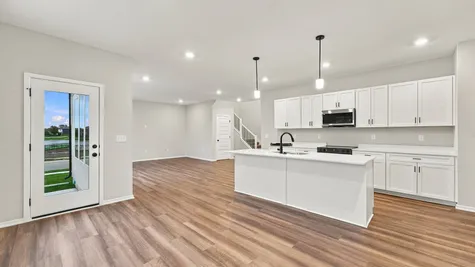
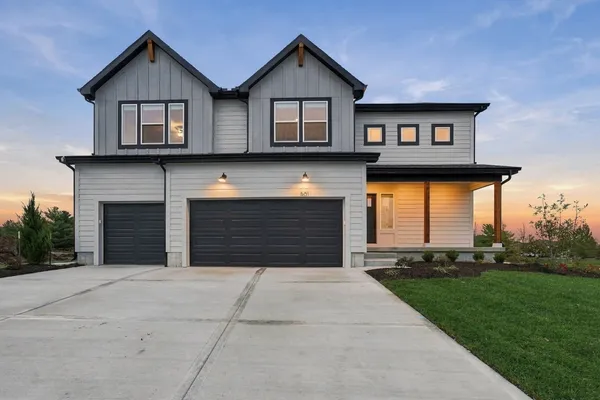
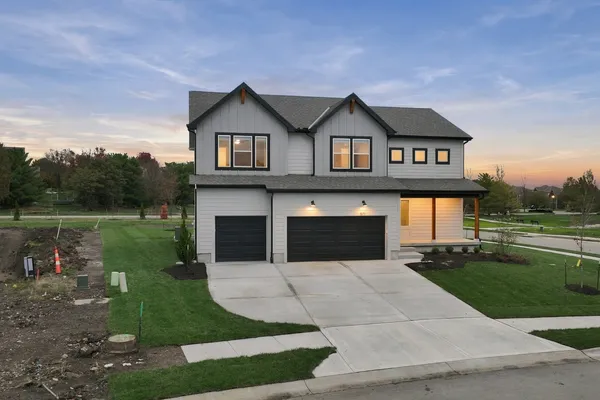
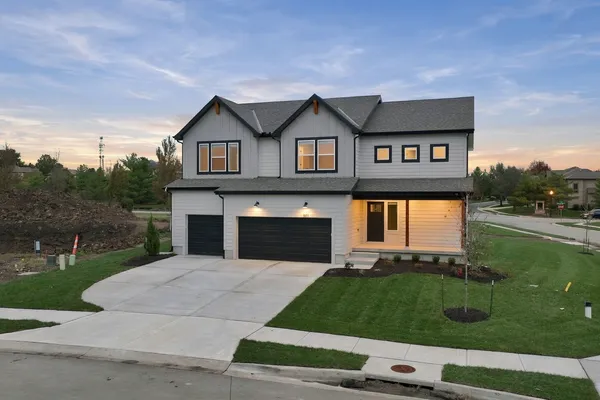
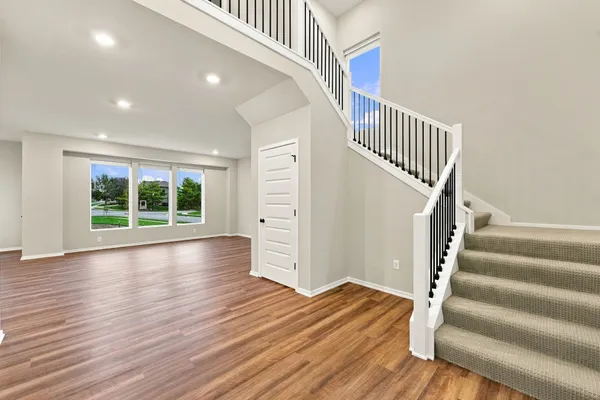
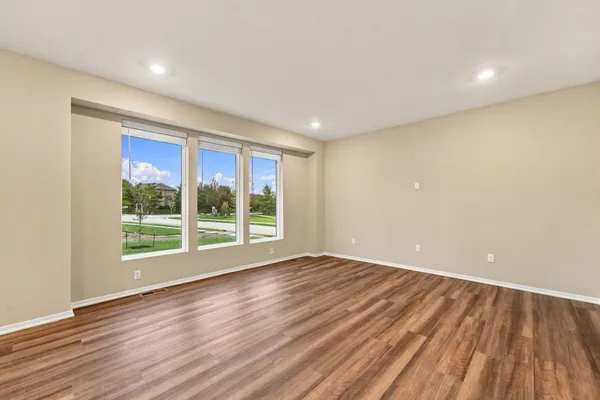
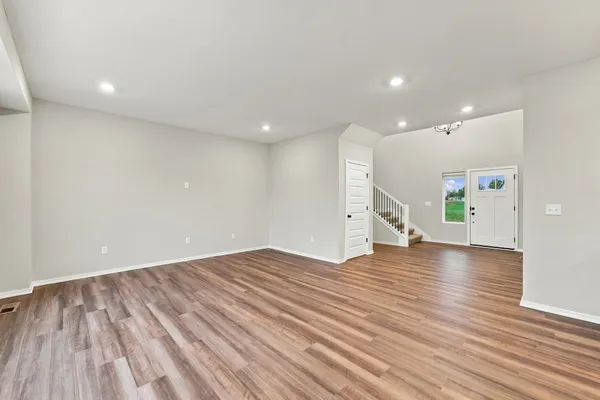
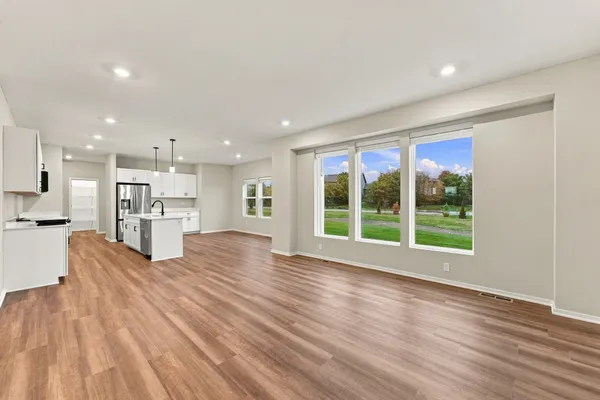
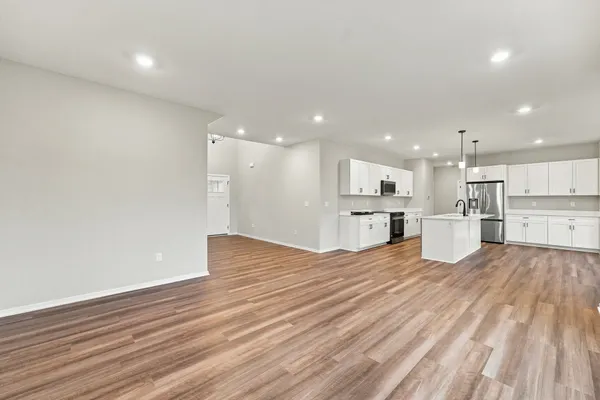
Our Sunflower home plan is a stunning two-story home that offers a warm and inviting atmosphere with a contemporary touch. Designed with modern living in mind, this home features a spacious open floor plan that seamlessly integrates the great room, kitchen, and dining areas—perfect for hosting gatherings.
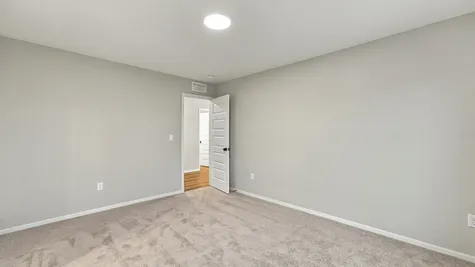
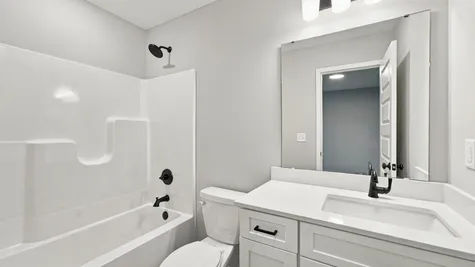
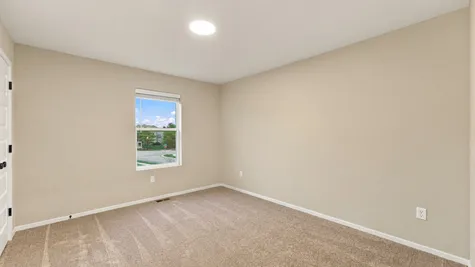
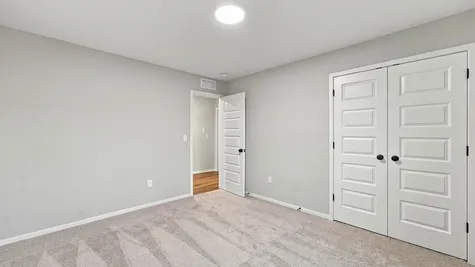
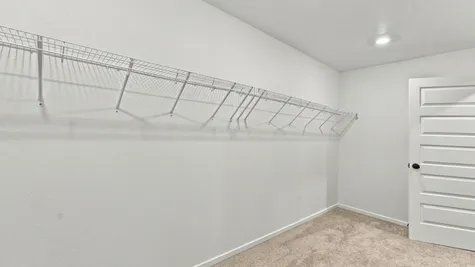
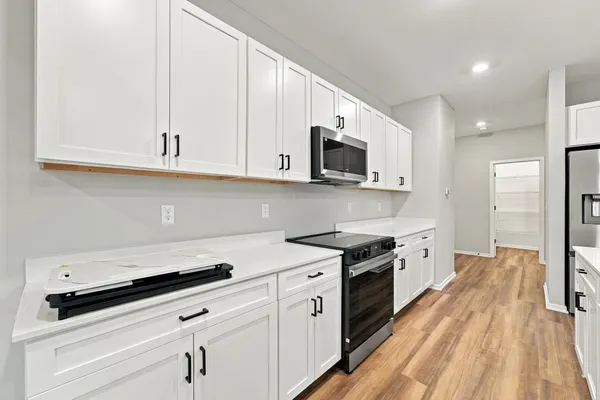
This home has four bedrooms and 3.5 bathrooms, all situated on the upper level. Additional highlights of this home include walk-in closets in each bedroom, bathrooms conveniently near the bedrooms for added functionality, and a large walk-in pantry to accommodate all your storage needs. The Sunflower home plan combines practicality with style, making it an excellent fit for a variety of lifestyles.
Looking for additional space? Consider finishing the lower level to include a rec room, another bedroom, and an extra bathroom, enhancing the versatility and functionality of your home.
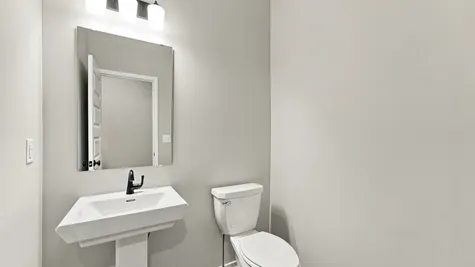
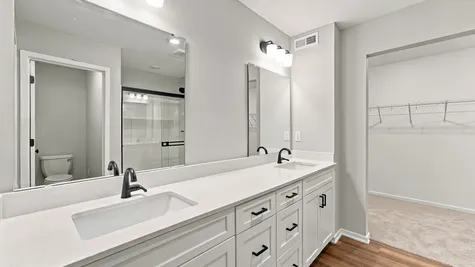
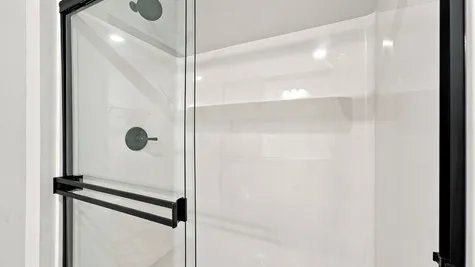
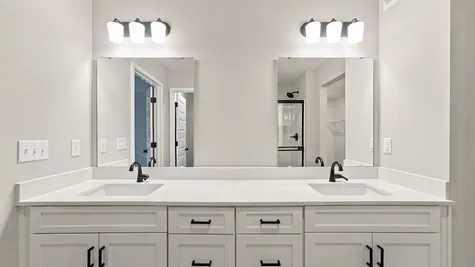
***The photos shown are of a similar home built with the same home plan. Actual design finishes, features, and materials may vary from those depicted in this listing.
Home Features
- 3-Car Garage (Right)
- Patio
- Full Lot
- Unfinished Basement
- White Shaker Cabinets
- Black Interior Hardware and Fixture Finish
- Microwave
- Stove
- Dishwasher
- Large Bedrooms
- Walk In Closets
- Flex Room
- Office
6.0 - Series 3 Package D
Laminate Wood Flooring - Pittsfield GreigeLaminate wood flooring in the standard main area
Carpet - FogLow pile, two-tone, carpet in standard areas per plan
Stair Carpet - Warm GreigeCut/Loop low pile patterned carpet on stairs
Tile - 15x30 Platinum SmokeCeramic/Porcelain tile with neutral gray grout in bathrooms and laundry room floors
Kitchen Backsplash - Arctic White 4x124x12 Kitchen backsplash set in a straight stack with a neutral grout
Bathroom Quartz Countertop - Frost WhiteAll bathrooms will have 1.5 cm frost white quartz countertops
About The Community
Community Amenities
Pool
Walking Trail
Playground
Clubhouse
Community Schools
- Dayton Creek Elementary
- Spring Hill Middle School
- Spring Hill High School
Boulder Springs
19638 W 195th Pl
Spring Hill, KS 66083 Get Directions
- Monday10AM-6PM
- Tuesday10AM-6PM
- WednesdayBy Appointment
- ThursdayBy Appointment
- Friday10AM-6PM
- Saturday10AM-6PM
- Sunday12PM-5PM
- Schedule a TourCall or text 816-326-2909
Photos



Home Video
Virtual Tour
Floor Plans


Energy Certified

Energy Efficiency is now even MORE Attainable!
Purchasing a new home is a big investment, so it’s important to be sure that it’s built to last. At Summit, we are proud to build an energy-efficient home at an attainable price. Our homes are crafted with high-performance materials and energy-efficient systems that reduce energy waste and increase long-term savings.
Map & Directions
Other Available Homes
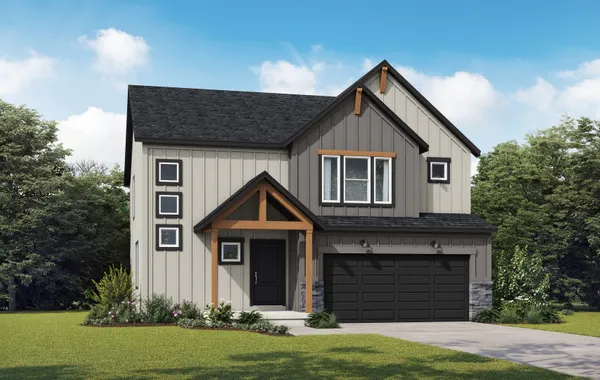
- Community: Boulder Springs
- Floor Plan: Basswood
- 4Beds
- 2 .5Baths
- 2,251SQ FT
- #173Lot

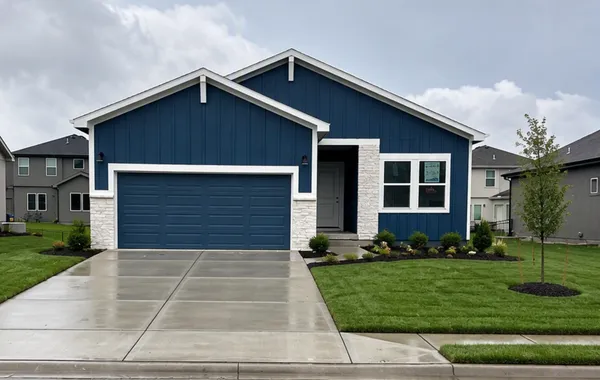
- Community: Boulder Springs
- Floor Plan: Tupelo
- 2Beds
- 2 Baths
- 1,394SQ FT
- #1300Lot

- Community: Boulder Springs
- Floor Plan: Winfield
- 4Beds
- 3 .5Baths
- 2,362SQ FT
- #181Lot
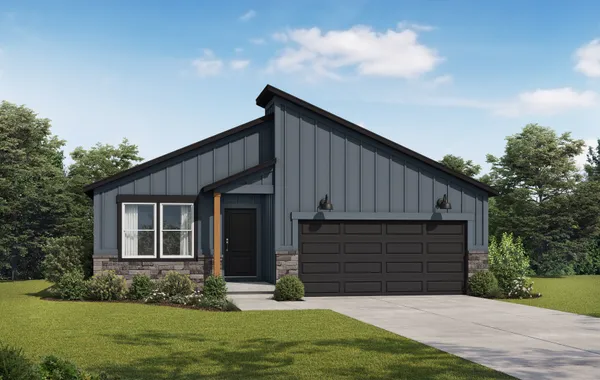
- Community: Boulder Springs
- Floor Plan: Wildflower
- 3Beds
- 2 Baths
- 1,649SQ FT
- #182Lot

- Community: Boulder Springs
- Floor Plan: Riverside
- 5Beds
- 3 Baths
- 2,538SQ FT
- #189Lot
 0