

 22 Photos
- 21 Photos
- 20 Photos
- 19 Photos
- 18 Photos
- 17 Photos
- 16 Photos
- 15 Photos
- 14 Photos
- 13 Photos
- 12 Photos
- 11 Photos
- 10 Photos
- 9 Photos
- 8 Photos
- 7 Photos
- 6 Photos
- 5 Photos
- 4 Photos
- 3 Photos
- 2 Photos
- 1 Photo


About The Twin Jade
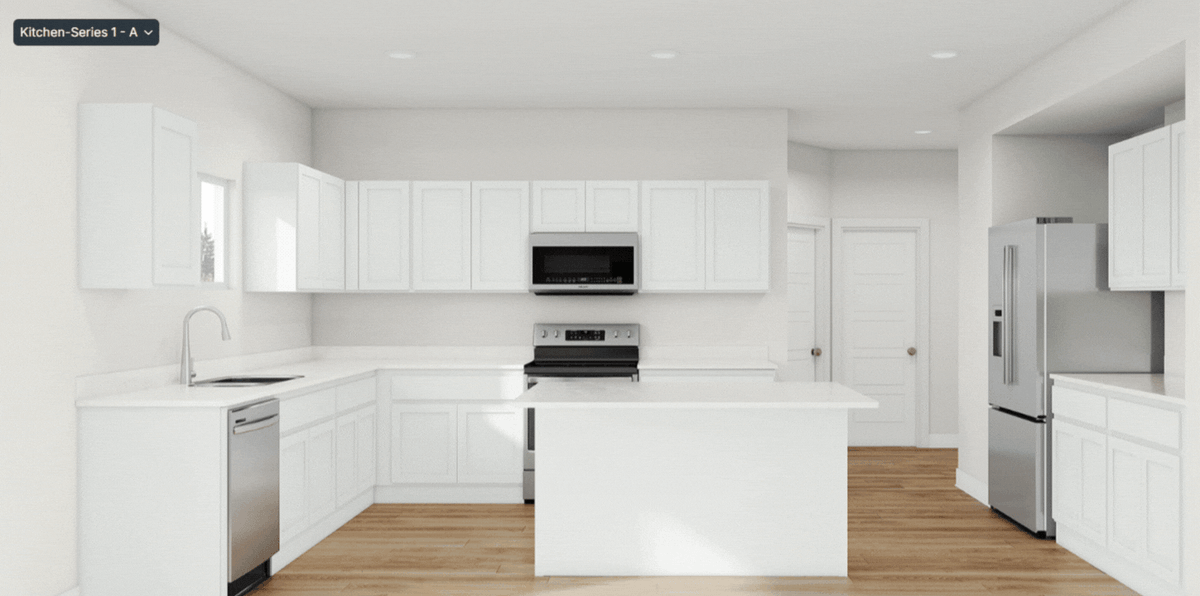
Our Twin Jade home plan offers everything you need for comfortable living. On the main level, you'll enjoy an open-concept layout that seamlessly integrates the kitchen, dining room, and living room, creating a spacious and inviting atmosphere perfect for both everyday living and entertainment. This floor also features a convenient half bath, and a well-placed laundry room situated next to the primary bedroom. The primary suite features a large bedroom with a bathroom with the option for double sinks, a large shower, and an expensive walk-in closet, providing both style and convenience. Upstairs, you'll find three additional bedrooms, thoughtfully positioned near a spacious full bath, making it easy for family and guests to access.
Looking for additional space? Consider finishing the lower level to include a rec room, one or two extra bedrooms, and an extra bathroom, enhancing the versatility and functionality of your home.
Explore Our Design Packages!
At Summit Homes, our design process makes it easier than ever to create a home that fits your style and budget. Choose from three expertly curated design packages—Series 1 for cost-conscious style, Series 2 for elevated finishes, or Series 3 for luxurious details. Explore our design packages & find your perfect fit!
Photos
- Starter Series - Foyer
- Starter Series - Foyer & Stairs
- Series 2 - Foyer & Stairs
- Starter Series - Great Room with Standard Windows


Twin Jade Elevation

Twin Jade Home Plans

Main Level

Upper Level

Lower Level - Unfinished (standard)

Lower Level - 1 Bed, 1 Bath

 0
0