

 25 Photos
- 24 Photos
- 23 Photos
- 22 Photos
- 21 Photos
- 20 Photos
- 19 Photos
- 18 Photos
- 17 Photos
- 16 Photos
- 15 Photos
- 14 Photos
- 13 Photos
- 12 Photos
- 11 Photos
- 10 Photos
- 9 Photos
- 8 Photos
- 7 Photos
- 6 Photos
- 5 Photos
- 4 Photos
- 3 Photos
- 2 Photos
- 1 Photo


- Priced From$479,100
- Beds3-6
- Baths2-4
- SQ FT2,302 - 2,833
- Garage Options3-Car
- Timber Sage Elementary School
- Forest Spring Middle School
- Spring Hill High School


Discover Wolf Run
Exciting news – Summit Homes has acquired the remaining lots and undeveloped future phases in the Wolf Run community located in south Overland Park.
Wolf Run offers a variety of amenities, including a community pool, clubhouse, and playground. The Homeowners Association ensures the neighborhood stays vibrant and well-maintained, creating a wonderful atmosphere for everyone.
Wolf Run’s prime location is minutes West of U.S. 69, putting homeowners within a short drive to shopping, dining and services throughout Overland Park and the surrounding Johnson County area.
Ready to find your new home? Schedule a visit to our model home today!
During your appointment, you'll meet with our Community Manager, explore available home plans, pricing, and design selections, learn about the building process, and receive expert guidance every step of the way.
Community Amenities
Pool
Playground
Clubhouse
Community Features
- Pool
- Playground
Furnished Model

 Map
MapModel Hours
Monday: 10:00 AM – 6:00 PM
Tuesday: 10:00 AM – 6:00 PM
Friday: 10:00 AM – 6:00 PM
Saturday: 10:00 AM – 6:00 PM
Sunday: 12:00 PM – 5:00 PM
Call today(816) 326-2909
- 5Beds
- 4 Baths
- 2,756SQ FT

Homes To Build

Lifestyle Series


Lifestyle Series

Lifestyle Series


Lifestyle Series
Showing 6 Floor Plans out of 9
Available Homes

- 4Beds
- 3 .5Baths
- 2,362SQ FT
- #108Lot

- Community: Wolf Run
- Floor Plan: Sheffield - Reverse
- 4Beds
- 3 Baths
- 2,833SQ FT
- #109Lot
- Community: Wolf Run
- Floor Plan: Somerset - Reverse
- 3Beds
- 3 Baths
- 2,573SQ FT
- #110Lot
- 5Beds
- 4 Baths
- 2,756SQ FT
- #82Lot

- 5Beds
- 3 Baths
- 2,538SQ FT
- #83Lot
- 5Beds
- 4 Baths
- 2,756SQ FT
- #93Lot
Showing 6 Floor Plans out of 12
Community Site Plan
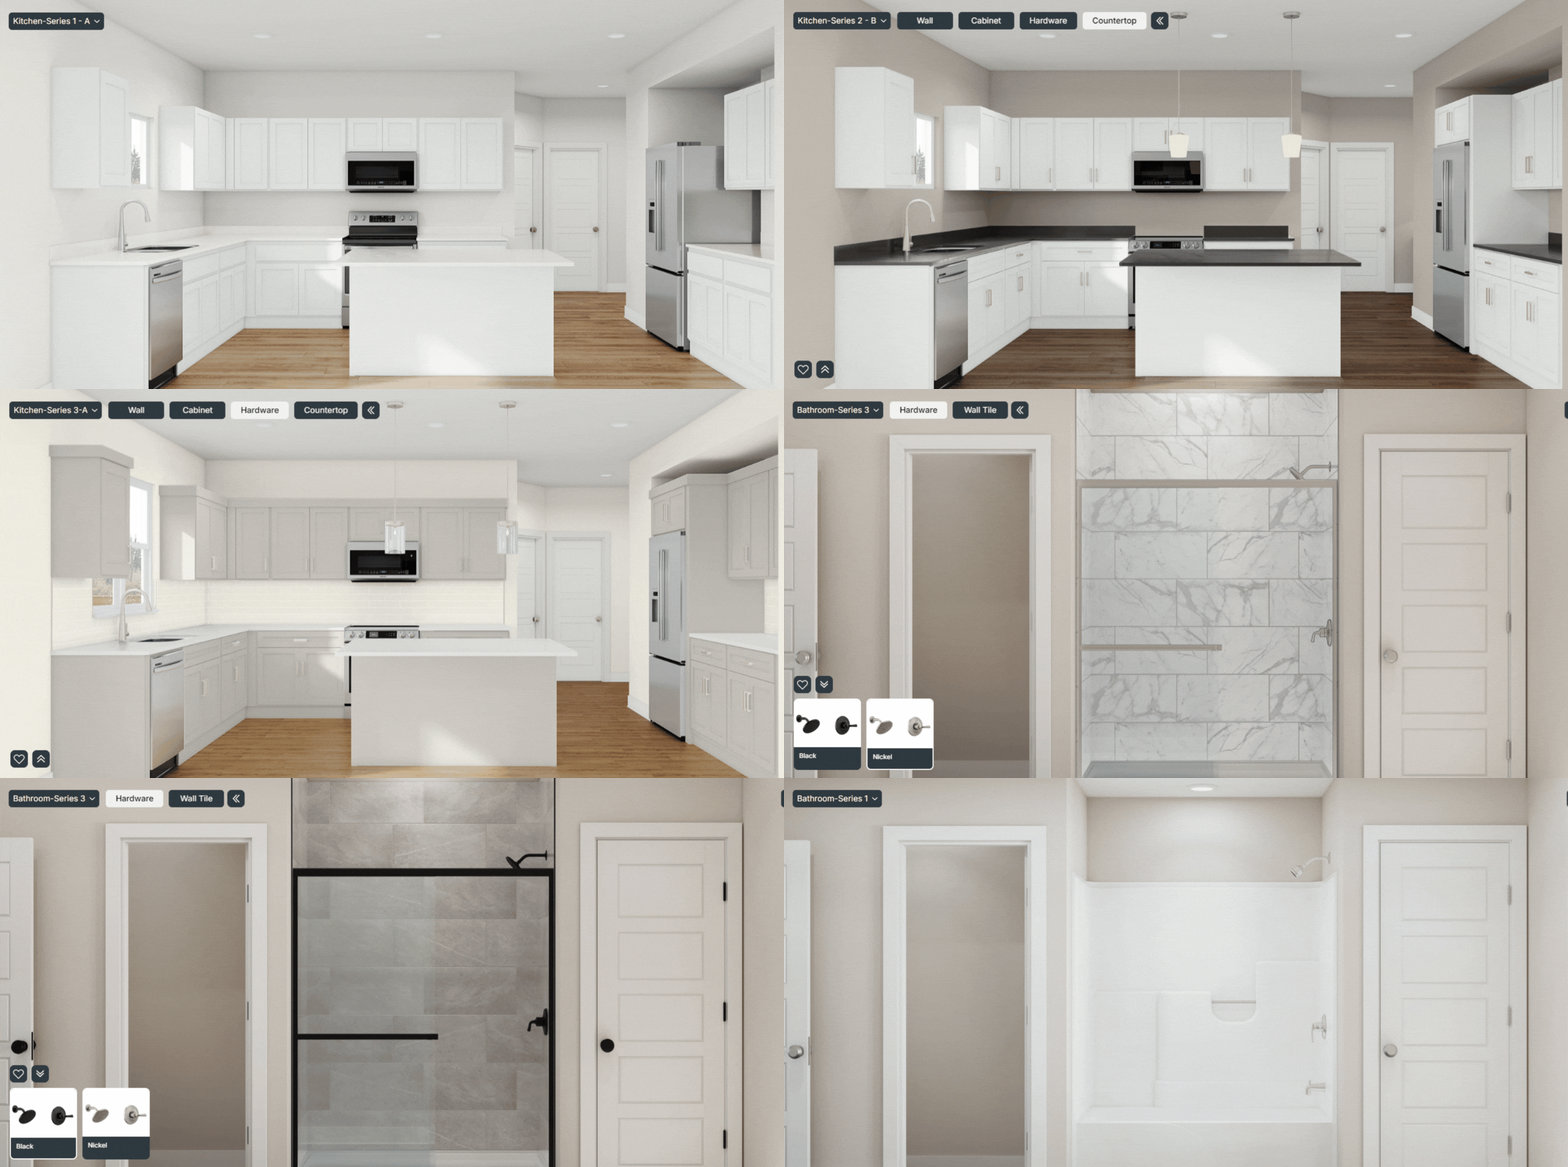
At Summit Homes, our design process makes it easier than ever to create a home that fits your style and budget. Choose from three expertly curated design packages—Series 1 for cost-conscious style, Series 2 for elevated finishes, or Series 3 for luxurious details. Explore our design packages & find your perfect fit!


 0
0