

 19 Photos
- 18 Photos
- 17 Photos
- 16 Photos
- 15 Photos
- 14 Photos
- 13 Photos
- 12 Photos
- 11 Photos
- 10 Photos
- 9 Photos
- 8 Photos
- 7 Photos
- 6 Photos
- 5 Photos
- 4 Photos
- 3 Photos
- 2 Photos
- 1 Photo


About The Twin Ruby
Our Twin Ruby home plan is a spacious 2-story home featuring 3 bedrooms and 2.5 baths. The main level has an open floor plan with abundant windows that flood the space with natural light. The kitchen, designed for both functionality and style, overlooks the expansive living and dining areas. It includes a large walk-in pantry and a nearby half bath, making it ideal for hosting.
Upstairs, you’ll find all 3 bedrooms, with the laundry room conveniently located in between primary suite and the other 2 bedrooms and upstair bathroom. The primary suite features a large bedroom, a bathroom with a large shower, double sinks, water closet, and a generous walk-in closet.
Looking for additional space? Consider finishing the lower level to include a rec room, another bedroom, and an extra bathroom, enhancing the versatility and functionality of your home.
Plan Features
- 2-Car Garage (Left)
- 2-Car Garage (Right)
- Patio
- Deck
- Unfinished Basement
- Microwave
- Stove
- Dishwasher
- Large Bedrooms
- Walk In Closets
Explore Our Design Packages!
At Summit Homes, our design process makes it easier than ever to create a home that fits your style and budget. Choose from three expertly curated design packages—Series 1 for cost-conscious style, Series 2 for elevated finishes, or Series 3 for luxurious details. Explore our design packages & find your perfect fit!
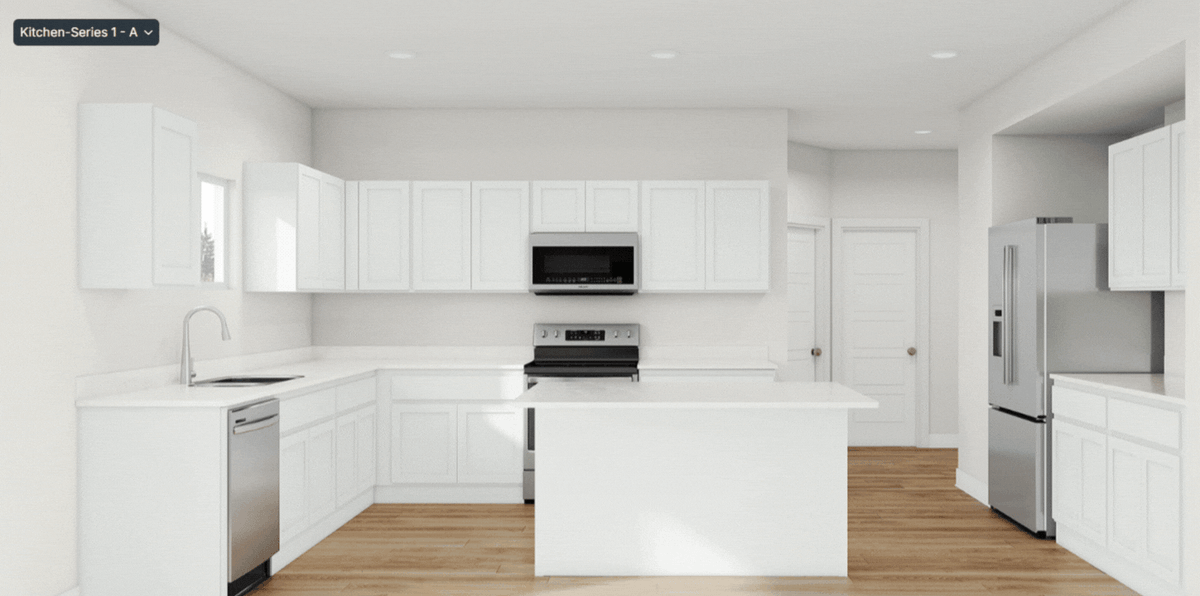
Photos


Home Plan Video
Home Plan Video
Twin Ruby Walkthrough
Take a virtual tour of our newest twin home plan, available exclusively in Cobey Creek.

Twin Ruby Elevation

Twin Ruby Home Plans

Main Level

Upper Level

Lower Level
Available Homes

- Community: Cobey Creek
- Floor Plan: Twin Ruby
- 3Beds
- 2 .5Baths
- 1,722SQ FT
- #0802Lot

- Community: Cobey Creek
- Floor Plan: Twin Ruby
- 3Beds
- 2 .5Baths
- 1,722SQ FT
- #0801Lot
- Community: Cobey Creek
- Floor Plan: Twin Ruby
- 3Beds
- 2 .5Baths
- 1,722SQ FT
- #0911Lot
- Community: Cobey Creek
- Floor Plan: Twin Ruby
- 3Beds
- 2 .5Baths
- 1,722SQ FT
- #0412Lot
 0
0